 BookedWork Pro
Decks and Outdoor Living business resources
Starting a deck building business: choose design and build scope
Approx. 6 min read
Choose deck work your crew and design partners can support, verify attachment and foundations on site, plan permits and inspections, and price access and structural surprises.
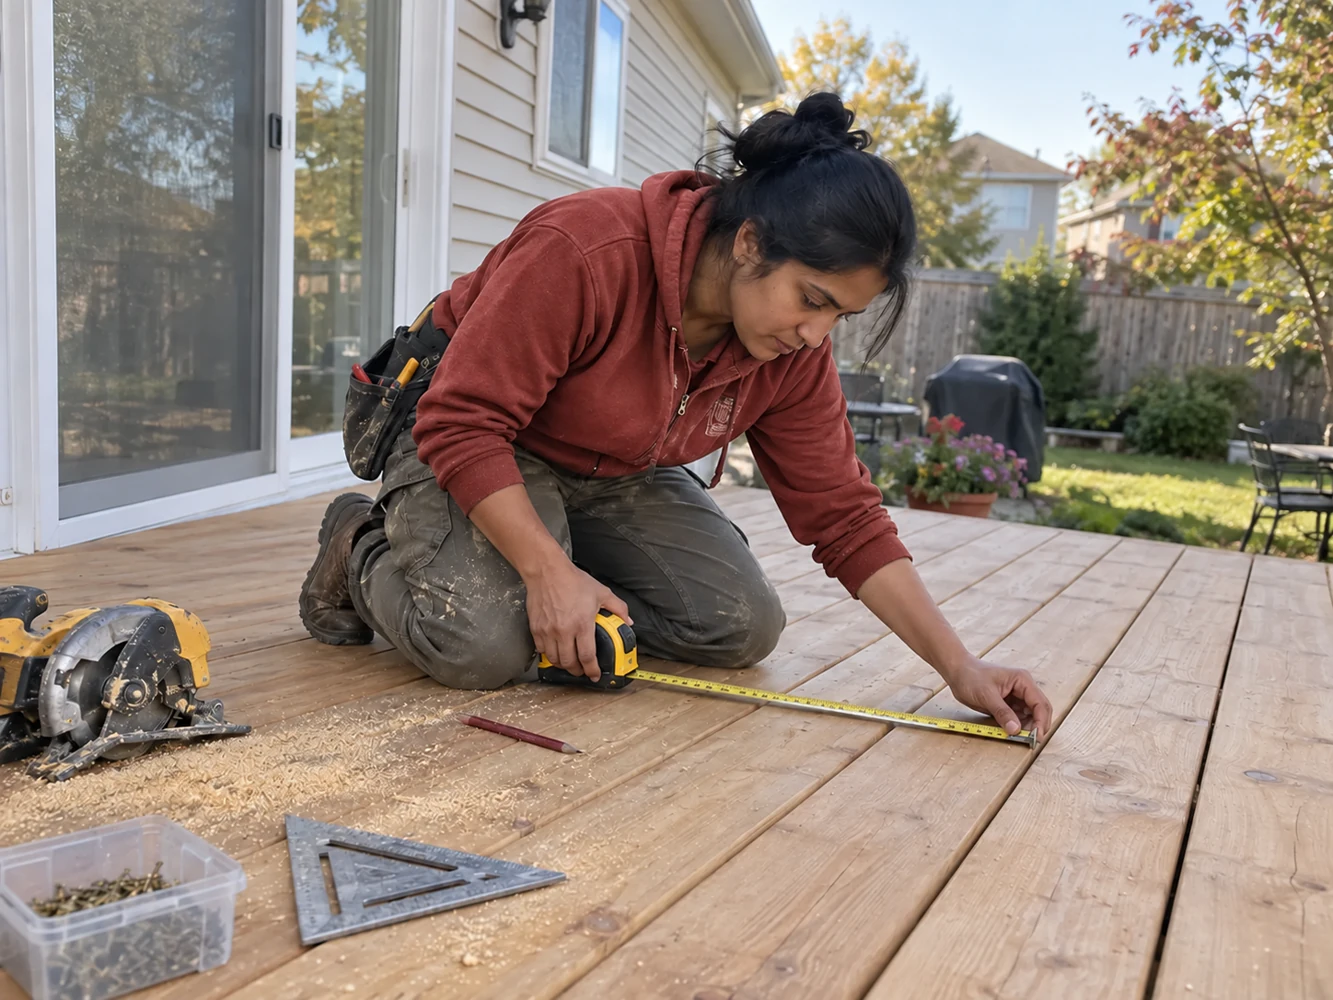
Published September 24, 2026 · BookedWork Pro editorial guide. A qualified professional must verify field conditions, local rules, and product instructions before a technical recommendation or price.
Define repair and construction limits
A surface-board replacement, a new ground-level platform, an attached elevated deck, and a multi-level outdoor room have different structural decisions, access hazards, trades, permits, and crew time. Choose starting materials, sizes, heights, property types and service territory. Decide whether you take repair-only jobs, build from an approved design, or coordinate design and permit submission. A team able to replace decking is not automatically qualified to approve old posts, a ledger, or a guard for new loads. List exclusions such as roof decks, complex stairs, waterproofing, electrical work and structural remediation. Refer projects beyond the firm's competence to qualified designers or contractors instead of promising that a photo will support a fixed price.
Verify design, permits and safe access
Ask the local building department about contractor registration, permits, setbacks, inspections, adopted code and the drawings required for the proposed deck. The American Wood Council's DCA 6 guide covers a particular prescriptive residential wood-deck scope based on the 2015 IRC; it is a technical reference, not proof that the local jurisdiction has adopted its details or that a different deck is covered. Use a qualified designer or engineer where the project falls outside applicable prescriptive provisions or local requirements. Plan excavation, utility locating, lifting, saw use, temporary bracing and falls for the actual site. OSHA's residential fall guidance addresses elevated construction work; a finished guard does not replace a construction-phase access and protection plan.
Inspect the existing structure before quoting repair
At intake ask whether the customer wants repair or replacement, approximate deck size and height, attachment to the house, stairs and guards, material preference, site access, and any movement, softness or visible rot. At the site document what can be seen of footings, posts, beams, joists, connections, ledger area, flashing, guard attachments, stairs, drainage and the adjacent wall. A surface board can hide damaged framing, and a photograph cannot establish structural adequacy. If safe assessment requires removal or a specialist, describe that separate investigation and approval gate. Do not promise that reusing existing supports is acceptable until a qualified person has reviewed their condition against the planned work and local requirements.
Create a plan-to-permit decision path
Write a drawing and selection list: footprint and height, attachment or freestanding approach, footing and support layout, beams and joists, decking, stairs and guards, connections, corrosion-resistant materials, and access around utilities. Establish who designs each item and who submits and tracks the permit. Check dimensions and existing house construction on site before final material orders. Record the issued drawing version and inspection milestones; do not let the crew build from an early customer sketch after a permit revision. Explain what must be approved before digging, attaching a ledger, closing connections or allowing use. State how a discovered foundation or wall defect changes the design and schedule.
Scope water, durability and finish details
An attached deck can affect the building wall, so document ledger connection and flashing responsibility under the approved design and local rules. State material species or product, treatment and compatible fasteners, surface finish, exposed cut treatment where applicable, spacing, trim, drainage below, and any cleanup or landscaping repair. For a repair, distinguish replacing a component from certifying the whole deck. Put demolition, disposal, footing work, structural framing, decking, stairs, guards, permits and inspections in the proposal as separate scope items. If removal reveals rot or an unsuitable wall, secure the area and get the appropriate qualified assessment and written change authorization before proceeding. Do not rely on a sealant bead as a complete ledger water-management design.
Book crew, materials and inspections
Plan site preparation, excavation and footing work, any required inspection or cure period, framing, connection inspection, decking, stairs and guards, finish, cleanup and final approval as a sequence. Confirm supplier lead times and that products and fasteners match the approved design. Hypothetical example: a crew has 40 available field hours in a week and reserves eight for weather, inspection delay or corrections. A comparable small project that has historically used 16 crew-calendar hours including travel and setup fits at most twice in the remaining 32 hours, before considering any mandated wait between stages. This is a scheduling illustration, not a deck production benchmark. Keep a separate capacity block for a major repair assessment rather than treating it as an automatic one-day board swap.
Estimate contribution and cash needs
Separate opening tools, training and insurance from monthly fixed overhead and project variable cost. A job worksheet should include design or engineering, permits, utility locating if charged, excavation, concrete, framing, connectors, decking, guards, stairs, demolition, disposal, rentals, variable labor and subcontractors. Get current quotes and check supplier deposits and return terms. For consistent completed projects, collected price minus variable cost is contribution to fixed overhead. SBA's simple break-even formula divides fixed cost by price minus variable cost. Hypothetical example: $6,000 monthly fixed costs, $12,000 collected per comparable deck and $9,000 variable cost yield $3,000 contribution, so two completed and collected projects cover fixed costs. Taxes, financing, job mix, inspection waits and unpaid invoices are excluded. Check the result against real crew and permit capacity.
Handoff only the approved work
Record permit and inspection status, approved drawing revisions, footing and connection details where required, installed product identifiers, customer selections, punch items, warranty terms and care information. Tell the owner whether any existing component was retained and the limits of its assessment; avoid claiming the whole older structure was inspected if only a small repair was authorized. Do not describe a deck as ready for use while required approval or structural work remains open. Compare actual crew hours, material waste, permit or weather delays, change orders, direct costs and callbacks by repair and new-build category. Use those records to refine the project range before expanding marketing.
Trade-specific reference point
Footings, posts, spans, and connections depend on the deck's actual geometry and applicable local code. The American Wood Council guide is a technical reference for qualified design review, not a remote safety verdict.
This note supports a specific trade detail. It is not a diagnosis, a complete installation procedure, or a promise that every property needs the same work.
Practical checklist
- Choose repair or new-build scope, materials, height, size and territory.
- Verify local permits, adopted code, licensing, inspections and design authority.
- Use the AWC guide only within its stated scope and local acceptance.
- Assess existing supports, attachment, guards, stairs and concealed-condition limits.
- Plan utilities, excavation, temporary stability, lifting and fall protection.
- Keep approved drawing and material versions with the crew and permit record.
- Price design, framing, decking, stairs, guards, access, disposal and inspections.
- Reserve time for weather, footing stages, inspections and corrections.
- Calculate contribution and compare break-even volume with crew capacity.
- Approve structural surprises and scope changes before proceeding.
- Record inspections, retained components, open items and use guidance at handoff.
References and limits
These sources support the trade and business context; requirements vary by project and location. The job-specific observations, price, and safety plan belong with a qualified local professional.